
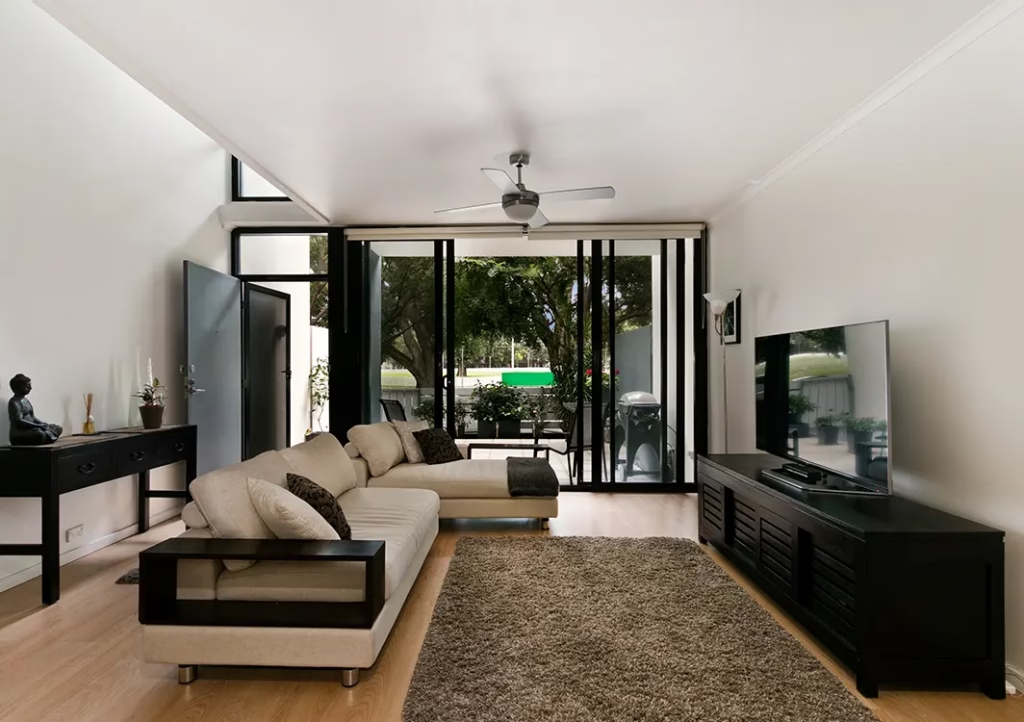
For affluent homeowners in Pacifica and the San Francisco Peninsula, “we’ll figure it out later” sounds flexible.
It sounds calm. Practical. Maybe even efficient.
After all, why spend weeks making every decision before construction starts? Why slow the project down over cabinet inserts, window details, lighting layouts, shower valves, waterproofing assemblies, electrical service, finish transitions, or structural unknowns? Why not start demo, open things up, and make decisions once everyone can see what is really there?
Because in a Bay Area remodel, “later” is usually when the meter starts running faster.
In high-end design-build remodeling, late decisions rarely stay isolated. One unfinished decision can affect drawings, engineering, permitting, procurement, inspections, subcontractor sequencing, and the final cost. In Pacifica, San Mateo, Burlingame, Hillsborough, Menlo Park, Atherton, Palo Alto, and surrounding Peninsula communities, the stakes are even higher because many homes involve older construction, coastal exposure, seismic considerations, strict permitting, energy-code requirements, utility coordination, and premium materials with long lead times.
The expensive part is not simply changing your mind.
The expensive part is changing your mind after the project has already been priced, scheduled, permitted, ordered, framed, roughed-in, or inspected.
“Later” Turns Decisions Into Dependencies
A remodel schedule is not a straight line. It is a chain of dependencies.
The framing depends on structural details.
The structural details depend on engineering.
The engineering depends on the design.
The design depends on the homeowner’s decisions.
The rough plumbing depends on fixture selections.
The electrical rough-in depends on appliance specs, lighting plans, switch locations, and panel capacity.
The tile prep depends on shower layout, waterproofing method, drain location, niche placement, and finish thickness.
The cabinet installation depends on appliance dimensions, flooring height, wall alignment, and finished openings.
When one of those decisions is left for “later,” it does not simply wait politely in the corner. It blocks the next trade.
That is why a homeowner may think they are delaying one decision, while the contractor sees five trades, two inspections, and three purchase orders being affected.
In California, building code compliance is not optional background noise. The 2025 California Building Standards Code is effective from January 1, 2026 through December 31, 2028, and remodels submitted under this cycle must be planned around the applicable code requirements. The 2025 California Energy Code also applies to permit applications submitted on or after January 1, 2026, with updates tied to heat pumps, electric-readiness, ventilation, and other energy-performance requirements.
That means “we’ll choose later” can become “we need to revise the documentation.”
And documentation revisions are where schedules go to get bruised.
The Bay Area Is Not a Casual Remodeling Market
In some parts of the country, homeowners can make more field decisions without causing as much disruption. The San Francisco Peninsula is not that kind of market.
Here, design-build remodels often involve dense jurisdictions, older housing stock, high labor costs, limited staging space, strict inspection sequences, energy compliance, seismic detailing, coastal exposure, and expensive finish expectations. In Pacifica, properties in the Coastal Zone must also be consistent with the city’s Local Coastal Land Use Plan and may require a Coastal Development Permit under the California Coastal Act.
That matters because “figure it out later” may not be a private decision between homeowner and contractor. It may involve the building department, planning department, coastal review, structural engineer, energy consultant, utility provider, or inspector.
The City of San Mateo states that building permits are required to build, enlarge, alter, remove, demolish, or repair a structure, and electrical permits are required for items such as new electrical service equipment, service relocations, service upgrades, and fixed appliance connections. San Mateo County also notes that permit requirements vary by project type and may include kitchen remodels, bath remodels, skylights, decks, foundation repair, and other residential work.
So when a homeowner says, “Can we decide that after demo?” the honest answer is often:
“Maybe. But it may cost more, take longer, and require more people than you think.”
The Most Expensive Word in Remodeling Is “Assume”
“We’ll figure it out later” usually means someone is assuming something.
Assume the wall is not structural.
Assume the existing electrical panel can handle the new load.
Assume the shower system will fit in the wall.
Assume the windows can be swapped without affecting waterproofing.
Assume the cabinet allowance is enough.
Assume the tile will arrive on time.
Assume the inspector will accept the field condition.
Assume the framing is clean behind the drywall.
Assume the old remodel was permitted.
Assume the coastal, hillside, drainage, or energy-code issues are minor.
Assumptions are cheap before construction.
They are expensive after demolition.
In a design-build project, the purpose of preconstruction is to reduce assumptions before the crew mobilizes. It is not to make the process slower. It is to prevent expensive uncertainty from entering the jobsite.
A detailed preconstruction process should test the big assumptions early: structure, utilities, hazardous materials, waterproofing, drainage, finish levels, long-lead materials, permit triggers, access constraints, and owner decision deadlines.
Without that process, the project may start quickly but become slow once the walls are open.
Late Structural Decisions Are Not Simple
Structural changes are one of the clearest examples.
A homeowner may want a larger kitchen opening, a more dramatic view corridor, a vaulted ceiling, a wider folding door system, or a cleaner transition between indoor and outdoor living. Before demo, that may sound like a design preference. After demo, it becomes a structural question.
Is the wall load-bearing?
Where does the load transfer?
Does the foundation support the new point load?
Is the existing framing undersized?
Does the lateral system need attention?
Will the engineer need revised calculations?
Will the building department require updated drawings?
Will the change affect mechanical, electrical, plumbing, or finish plans?
That is why structural “later” is so costly. It is not just a beam. It is a chain reaction.
On the Peninsula, where many homes have been remodeled multiple times over decades, existing framing often does not match expectations. Prior owners may have moved walls, enclosed areas, added decks, modified garages, or altered openings. Some changes were permitted. Some were not. Some were done well. Some were simply hidden.
A good design-build team does not pretend those risks do not exist. It investigates them early and builds decision points into the schedule.
Late Finish Decisions Can Be Just as Dangerous
Many homeowners understand that structural changes can delay a project. Fewer understand that finish decisions can do the same.
In luxury remodeling, finish choices are not cosmetic afterthoughts. They determine dimensions, lead times, installation methods, backing requirements, substrate preparation, rough-in locations, and trade sequencing.
A simple example is a shower.
A late shower decision can affect valve depth, drain location, waterproofing method, wall thickness, tile layout, niche placement, glass measurements, slab fabrication, lighting, ventilation, and inspection sequencing. If the homeowner changes from standard tile to large-format porcelain panels or natural stone slabs, the wall prep, installer requirements, setting materials, substrate flatness, and lead times may all change.
The same is true for appliances. A standard range, professional range, induction cooktop, steam oven, built-in refrigerator, panel-ready dishwasher, and concealed ventilation system all create different electrical, gas, cabinetry, ventilation, and clearance requirements.
The same is true for windows and doors. A late decision on a large opening can affect structural headers, waterproofing, flashing, energy calculations, exterior finishes, interior trim, lead times, and inspections.
This is where affluent homeowners get caught. They think premium selections can be made later because they are willing to pay for quality.
But premium selections usually require earlier coordination, not later coordination.
Procurement Punishes Indecision
The construction schedule does not care when a homeowner feels ready to decide.
Materials have lead times. Custom cabinets, windows, doors, specialty hardware, tile, plumbing fixtures, appliances, lighting, stone slabs, and mechanical equipment may need to be selected and ordered weeks or months before they are installed.
When selections are delayed, the job does not always stop immediately. That is what makes the problem deceptive. The crew may continue demolition, framing, or rough-in work for a while. But eventually, the project hits the missing item.
Then the schedule starts bending.
The tile installer cannot begin because the tile has not arrived.
The cabinet installer cannot start because appliance specs changed.
The electrician cannot finish because decorative fixtures are undecided.
The plumber cannot set valves because fixture selections are incomplete.
The drywaller cannot close walls because rough inspections are not ready.
The painter cannot finish because trim profiles changed.
The final inspection cannot happen because one required item is backordered.
The worst version of this is trade remobilization.
When a trade shows up and cannot complete their work, they do not always wait around. They move to another project. Getting them back may take days or weeks, especially in a busy Peninsula market where skilled trades are already scheduled tightly.
That gap is not always visible on the original estimate.
But it becomes very visible on the calendar.
Hazardous Materials Are Not a “Later” Issue
Older homes in Pacifica and the Peninsula may require planning around lead paint, asbestos-containing materials, or other regulated conditions. These issues are not something to casually discover midstream.
For homes built before 1978, the EPA’s Renovation, Repair and Painting Rule requires specific work practices when renovation activities disturb lead paint, including dust control, containment, cleanup, and recordkeeping requirements.
Asbestos can also affect sequencing. The Bay Area Air Quality Management District regulates demolition and renovation of buildings and structures that may contain asbestos. The Air District must generally be notified at least 10 business days before certain asbestos-removal renovation work and before every demolition regardless of asbestos content.
That is a major reason “we’ll open it up and see” can be risky. If the project should have included testing, notification, abatement planning, or containment before demolition, discovering the issue after work begins can force a shutdown, re-sequencing, or emergency coordination.
In a high-end occupied-home remodel, that is not just a paperwork issue. It affects family safety, site protection, air control, cleaning procedures, temporary living arrangements, and trust.
Electrical “Later” Can Trigger Utility Delays
Many Peninsula remodels now involve electrification decisions: heat pumps, induction cooking, EV charging, electric water heating, upgraded HVAC, larger kitchens, ADUs, home offices, saunas, wine rooms, or expanded lighting and smart-home systems.
Those decisions can affect electrical load calculations, panel capacity, service equipment, meter location, and utility coordination.
PG&E’s building and renovation resources apply to projects involving new service, changes to existing service, temporary power, service relocation, and added loads such as EV charging or electric water heating. PG&E’s panel-upgrade guidance also notes that the time to complete load assessment and finalize a panel upgrade varies based on project complexity and the number of requests PG&E has.
That means electrical decisions should not be treated as a late design preference.
If the project needs a service upgrade, meter relocation, trenching, panel change, or utility review, the schedule impact can be significant. Waiting until after demo to determine electrical capacity is like waiting until boarding to check whether you bought a ticket.
The Allowance Problem: Budget Flexibility That Creates Cost Shock
Allowances are often where “later” hides inside the contract.
A contractor may carry an allowance for tile, cabinets, lighting, plumbing fixtures, appliances, windows, flooring, or hardware. This can be useful when handled transparently. But vague allowances can create a false sense of budget control.
For affluent homeowners, the problem is not that they cannot afford better selections. The problem is that the estimate may not reflect the actual design intent.
A $12-per-square-foot tile allowance does not describe handmade tile, marble mosaics, slab shower walls, complex layout, premium waterproofing, or labor-intensive installation.
A basic appliance allowance does not describe panel-ready refrigeration, integrated ventilation, steam cooking, induction, warming drawers, or specialty electrical loads.
A lighting allowance does not describe layered lighting, recessed fixtures, dimming systems, decorative fixtures, smart controls, cabinet lighting, exterior lighting, or scene control.
A cabinet allowance does not describe inset cabinetry, specialty finishes, internal organizers, appliance panels, custom hood details, or full-height storage systems.
When allowances are unrealistic, the homeowner does not simply “upgrade.” The design, budget, procurement, and installation plan may all shift.
That is why the cheapest estimate is often the one with the most unfinished thinking.
Why “Later” Creates More Change Orders
Change orders are not automatically bad. A disciplined change order can be the correct way to handle a legitimate change in scope.
The problem is unmanaged change.
A homeowner who waits until construction to finalize decisions often creates change orders under pressure. At that point, the contractor may already have crews scheduled, materials ordered, inspections pending, and subcontractors lined up. The homeowner is no longer pricing options calmly during design. They are making decisions while the clock is running.
That pressure changes the economics.
There may be demolition rework.
There may be framing rework.
There may be rough-in rework.
There may be restocking fees.
There may be expedited shipping.
There may be additional design fees.
There may be engineering revisions.
There may be permit resubmittals.
There may be trade remobilization.
There may be temporary protection costs.
There may be schedule-extension costs.
This is why late decisions feel unfair to homeowners. They may think, “I only changed one thing.”
The contractor sees the ten consequences attached to that one thing.
The Emotional Cost Is Real
Affluent homeowners often budget for quality materials and skilled labor. What they do not budget for is the emotional exhaustion of unresolved decisions during construction.
Once the house is opened up, every delay feels personal. The kitchen is gone. The dust control is in place. The family is displaced or living around work zones. Parking is disrupted. Pets are stressed. Neighbors are watching. Work calls are happening in temporary spaces. The homeowner is trying to make expensive decisions while already tired of the process.
That is when “we’ll figure it out later” becomes decision fatigue.
Instead of enjoying the design-build process, the homeowner starts making choices just to keep the job moving. That can lead to regret: the wrong tile, the rushed fixture, the awkward outlet, the cabinet feature they forgot, the lighting plan that never quite feels right.
A calm remodel is not created by avoiding decisions.
It is created by making the right decisions before they become urgent.
What Should Be Figured Out Before Construction Starts?
Not every tiny detail must be locked before demo, but the major decision categories should be clear enough to protect the schedule and budget.
For a serious Pacifica or Peninsula design-build remodel, homeowners should expect clarity around:
Project scope and phasing
Permit strategy
Structural assumptions
Electrical load and panel strategy
Mechanical system approach
Window and door scope
Waterproofing and drainage concerns
Hazardous-material testing requirements
Cabinet design
Appliance specifications
Plumbing fixture selections
Lighting plan and control strategy
Tile and stone direction
Flooring transitions
Finish level expectations
Long-lead procurement schedule
Owner decision deadlines
Temporary living or occupied-remodel plan
Change-order process
This does not mean the homeowner has to know every knob and paint color on day one. It means the project should not enter construction with unresolved decisions that could affect framing, rough-in, code compliance, inspections, or long-lead ordering.
The Design-Build Advantage: Decisions Under One Roof
This is where a true design-build process can protect homeowners.
In a fragmented process, design decisions may be made without construction pricing, procurement input, trade feedback, or schedule consequences. The architect designs. The homeowner approves. The contractor prices later. Then construction reveals the gaps.
In a stronger design-build model, the design, estimating, scheduling, trade input, engineering coordination, and construction planning happen together. That allows the team to identify decision risks before construction begins.
For example, the design-build team can flag that a wall removal needs engineering before the design is finalized. They can identify that a window package has a long lead time before the schedule is built. They can coordinate appliance specs before cabinet drawings are released. They can confirm whether the electrical plan may require panel or service work. They can test older materials before demolition. They can build a procurement schedule that reflects reality instead of optimism.
This is not about making the homeowner feel boxed in.
It is about preserving flexibility where flexibility is safe, and eliminating ambiguity where ambiguity is expensive.
The Right Kind of “Later”
There are some decisions that can safely wait.
Decorative accessories can wait.
Some paint colors can wait.
Certain cabinet hardware choices can wait if hole locations and finish families are managed.
Some landscaping details can wait if they do not affect drainage, hardscape, utilities, or access.
Furniture selections can often wait if electrical, lighting, and built-in dimensions are already coordinated.
The key question is not, “Can this wait?”
The better question is:
“If this decision changes later, what else does it affect?”
If the answer is structure, permit drawings, rough-in, waterproofing, energy compliance, inspections, utility coordination, cabinetry, or long-lead ordering, it should not wait.
The Homeowner’s Best Protection: A Decision Deadline Schedule
A professional remodel schedule should not only show when trades arrive. It should show when decisions are due.
That is one of the simplest ways to prevent “later” from becoming expensive.
A decision deadline schedule tells the homeowner when selections must be finalized to keep the project moving. It should be tied to procurement, submittals, rough-in, fabrication, and inspection milestones.
For example:
Appliances must be selected before final cabinet drawings.
Shower fixtures must be selected before plumbing rough-in.
Tile must be selected before waterproofing and layout planning.
Windows and doors must be ordered before framing milestones.
Lighting must be designed before electrical rough-in.
Panel and load requirements must be reviewed before major electrical work.
Structural changes must be engineered before permit submission or field execution.
Hazardous-material testing must happen before demolition where applicable.
This gives the homeowner control. Instead of being surprised by urgent questions during construction, they know what decisions are coming and why they matter.
The Real Luxury Is Certainty
For affluent homeowners, luxury is often associated with finishes: stone, cabinetry, lighting, appliances, glass, fixtures, and architectural details.
But in remodeling, one of the greatest luxuries is certainty.
Certainty that the scope has been studied.
Certainty that the budget reflects the actual design intent.
Certainty that the schedule is built around real dependencies.
Certainty that hidden conditions have been considered.
Certainty that long-lead items are being handled early.
Certainty that the contractor is not relying on optimism to win the job.
Certainty that “later” is reserved for low-risk decisions, not project-critical ones.
That certainty does not happen by accident. It is built during preconstruction.
Final Thought: “Later” Has a Price
“We’ll figure it out later” is not always wrong because the decision itself is complicated.
It is wrong because later is usually the most expensive time to make the decision.
Later means the walls may already be open.
Later means trades may already be scheduled.
Later means materials may already be ordered.
Later means drawings may already be approved.
Later means inspections may already be pending.
Later means the family may already be living through disruption.
Later means every decision carries more pressure.
For Pacifica and San Francisco Peninsula homeowners considering a design-build remodel, the smartest path is not to rush into construction with unanswered questions. It is to slow down before construction so the project can move faster once it begins.
A beautiful remodel is not built on improvisation.
It is built on decisions made early enoug

Rich Lee
Written by Home Pride Construction