
Expanding Horizons: Making the Most of Your Home Addition
Have you ever felt like your home is bursting at the seams, with no room left to breathe or grow?
Or maybe you’ve wondered if expanding your home would add value and function or just drain your wallet?
In either case, you’re not alone.
Many homeowners face these questions when thinking about adding to their homes.
In this post, we’ll guide you through the key factors to consider before breaking ground on a home addition, ensuring you make informed decisions that fit your budget, lifestyle, and future needs.
From reimagining your current space to navigating permits and zoning laws, we’ll cover it all.
By the end, you’ll know whether a home addition is right for you—and how to get the most out of the process.
Let’s dive in!
1. Do You Really Need to Add or Can You Reconfigure?
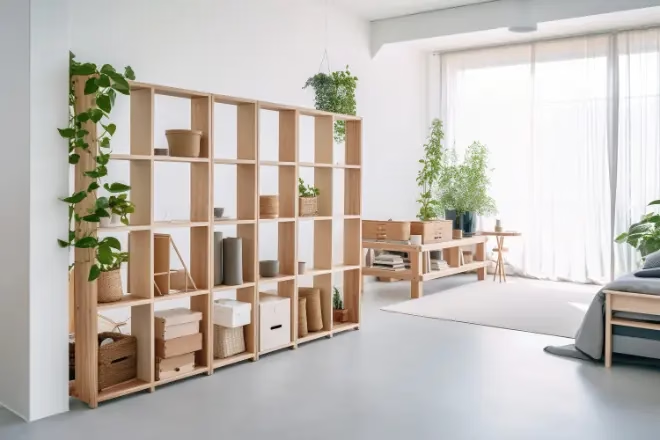
Before you jump into a house addition, it’s worth considering if you can achieve your goals by reworking your existing space.
Many homeowners overlook how much can be accomplished by simply rearranging or repurposing areas of the home they already have.
By rethinking your layout or converting unused spaces, you could save a considerable amount of time and money.
Alternatives to Adding a Room
Rearranging existing rooms: Sometimes, shifting the function of a room or two can maximize your space. For example, converting a formal dining area into a home office or family room could free up much-needed square footage elsewhere.
Attic conversions: If your attic has the right height and space, turning it into a usable new living space might be a more affordable alternative to a full-scale addition.
Basement conversions: San Francisco peninsula homes often have basements that are underutilized. Transforming this area into an extra space like a guest bedroom, office, or playroom can help you avoid expanding your home’s footprint.
Repurposing rooms: In homes where certain rooms don’t get enough use, converting them into multifunctional living spaces (like a guest room and office combination) can add value without the need for construction.
By rethinking the layout of your existing house, you could achieve more without the complexity of adding on.
However, if reconfiguring isn’t enough, and you still need more space, the next step is to dive into the design.
2. The Design of the Home Addition
Once you’ve decided that a home addition is the best way to get the extra space you need, it’s time to focus on the design process.
A well-planned design will not only enhance your existing house but also add lasting value to your home.
Whether you’re considering a second story or a room addition, thoughtful home addition design ideas are key to creating a seamless, functional space.
Key Design Considerations
- Blending old and new: It’s essential that the new addition harmonizes with your existing structure. Choose similar materials, architectural features, and finishes to ensure the new room doesn’t look out of place. For example, matching rooflines or window styles can help the addition feel like a natural part of the home.
- Incorporating modern elements: While blending with the original design is important, don’t be afraid to integrate modern conveniences. Larger windows, open floor plans, or even a kitchen island can help you create a more functional living space while maintaining the home’s character.
- Consulting a design professional: Working with an architect or design professional can give you a better idea of what’s possible within your space and budget. Professionals can also ensure that your design maximizes functionality while adhering to local zoning laws and building codes.
Thinking About Long-Term Resale Value
If you plan to sell your house down the road, think about how the home addition will impact resale value.
Additions that include high-demand features like bathrooms, family rooms, or a second story can increase your home’s appeal.
It’s important to strike the right balance between what you need now and what future buyers may be looking for.
A well-designed room addition can give you the best of both worlds: a practical, beautiful space that also boosts your home’s real estate value.
3. The Legal and Zoning Requirements
Before any home addition can begin, navigating the legal aspects is crucial.
In the San Francisco Peninsula area, local zoning laws and building codes will dictate what’s possible on your property.
Skipping this step could lead to costly delays or even force you to change your plans.
Key Legal Considerations
Zoning laws and property lines: Every city has specific regulations about how close you can build to your property lines. This is known as a setback requirement, and it prevents homeowners from building too close to their neighbors. For example, a typical setback might prevent you from constructing anything within 7.5 feet of the side of your property or within 20 feet of the front.
- Building codes: Building codes ensure that any new addition, whether it’s a new room or an accessory dwelling unit, meets safety standards for things like electrical wiring, plumbing, and structural integrity. These codes help ensure your additional living space is safe and up to current standards.
- Homeowners’ associations: If you live in a neighborhood governed by a homeowners’ association (HOA), they may have additional guidelines you must follow for any house addition. These can include aesthetic rules like the color of materials used or even the type of windows you can install.
Permits and Approvals
Securing the necessary permits is a step that can’t be overlooked.
From getting clearance for the initial design to passing inspections along the way, permits ensure your project stays on track and legally compliant.
Permit process: Before work begins, make sure all required permits are secured from the city or county office. This is often handled by your contractor or design professional, but it’s important to double-check that everything is in place.
Inspections: Throughout the construction phase, you’ll need inspections to ensure your new addition complies with all building codes. These inspections cover structural integrity, electrical systems, and plumbing.
By making sure your home addition meets all local regulations, you avoid potential fines, delays, and even forced removal of the new addition.
This not only protects your property value but also ensures a smoother building process.
4. The Budgeting and Financing Options for Your Home Addition
Planning a home addition requires not only creativity but also financial preparation.
The cost of expanding your living space can add up quickly, so setting a solid budget is crucial.
From construction materials to unexpected fees, understanding how much your project will cost and how to fund it can make or break the success of your home improvement.
Key Budget Considerations
In the San Francisco Peninsula area, adding a home addition typically costs between $250k and $750k+, depending on the complexity and materials used.
For high-end finishes or specialty room additions, expect the price to be even higher.
- Additional expenses: Along with construction, consider increases in property taxes, utility bills, and insurance. Also, if your existing home systems (like plumbing or electrical) need upgrading to handle the new space, this will add to the overall costs.
Financing Your Home Addition
To ease the financial burden, many homeowners turn to different financing options, such as:
- Home improvement loan: This type of loan is designed specifically for renovation or expansion projects and can offer lower interest rates than other borrowing methods.
- Home equity line of credit (HELOC): By leveraging the equity in your home, you can finance your new addition with a revolving line of credit. A HELOC allows you to borrow as needed and only pay interest on the amount you use.
- Cash-out refinance: Refinancing your mortgage to take out cash can be another way to fund the project. However, this option may extend the length of your mortgage or increase your monthly payments.
By carefully planning and budgeting, you can fund your home addition without straining your finances.
Always gather multiple estimates from contractors to ensure you’re not overspending and to set aside a contingency fund for unexpected costs.
5. The Structural and Systems Integration
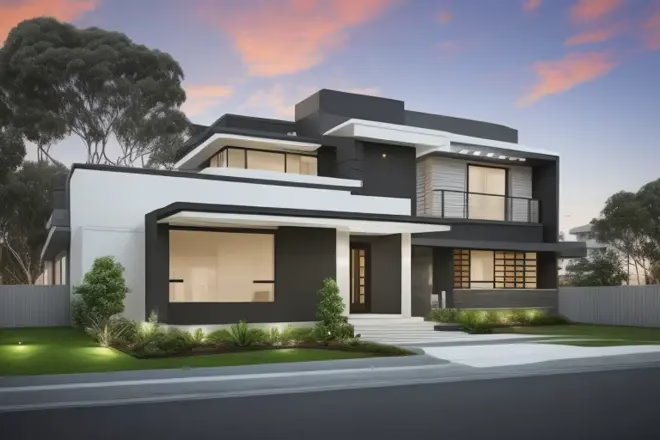
When planning a home addition, ensuring the new structure seamlessly blends with your existing home is key.
Beyond aesthetics, proper structural and systems integration is crucial to prevent future problems.
Whether you’re adding a room or an entire floor, these elements must align perfectly to support the safety and functionality of your living spaces.
Key Considerations for Structural Integration
- Matching floor and roof elevations: It’s important to maintain consistent heights between the old and new sections of your home. Misalignment in floor or roof levels can cause significant issues down the line, impacting both design and safety.
- Foundation stability: For any addition, especially a second story, the foundation must be strong enough to support the added weight. If necessary, your contractor may need to reinforce the foundation to handle the load.
- Building materials: Choose materials that align with your existing home to ensure the addition looks cohesive. Whether it’s siding, roofing, or windows, maintaining visual consistency will boost the value of your home and keep the design harmonious.
Systems Upgrades and Expansions
Adding new space to your house can place extra strain on your current systems.
Don’t overlook these important considerations:
- HVAC capacity: More space often means your current heating and cooling system won’t be able to handle the increased load. It may be necessary to upgrade to a larger HVAC unit or install additional systems to keep your home comfortable year-round.
- Electrical system: More living spaces mean more outlets, lights, and appliances. Your contractor should assess whether your electrical panel has enough capacity to handle the additional load. If not, you may need a subpanel or an upgrade to your existing system.
- Plumbing considerations: If you’re adding a bathroom or expanding the kitchen, your plumbing system will likely need to be modified. Ensure your pipes can handle the increased water usage, and check for potential issues like water pressure loss.
By carefully planning these structural and systems upgrades, you can ensure your home addition doesn’t just look good but functions effectively for years to come.
6. The Long-Term Implications of Adding On
Building a home addition comes with immediate benefits, like more space and improved comfort, but it’s also essential to think about the long-term impacts.
Beyond just the initial construction costs, there are ongoing factors to consider that can affect your budget, maintenance, and even the value of your home over time.
Long-Term Considerations
- Higher energy bills: Adding square footage means you’ll need more energy to heat, cool, and power your new rooms. If your room additions aren’t energy-efficient, you might notice a significant spike in utility bills.
- Increased property taxes: Expanding your home increases its assessed value, which in turn raises your property taxes. Keep this in mind when evaluating the overall cost of your project.
- Maintenance and upkeep: More space equals more to maintain. From cleaning to structural repairs, the larger your home becomes, the more attention it will require over the years.
Boosting Your Home Value
While adding a new room or increasing your living space can raise your home value, it’s important to ensure the changes fit your long-term plans.
Well-designed additions like a bathroom or family room can significantly improve resale potential, especially in the competitive San Francisco Peninsula real estate market.
- Resale value: If you ever plan to sell, the right home additions will enhance your real estate value. Features like energy-efficient upgrades and functional new spaces can make your home more attractive to buyers.
- Lifestyle upgrades: Beyond financial benefits, an addition can significantly enhance your everyday life. Whether you’re creating your dream home with a new master suite or designing an extra room for family gatherings, a thoughtful expansion can make your house more livable for years to come.
By considering these long-term impacts, you can make informed decisions about your building project that benefit both your immediate needs and your future goals.
7. Your Living Arrangements During Construction
While the excitement of a home addition is undeniable, one question most homeowners must ask themselves is, “Can I live through this?”
Deciding whether to stay in your home or temporarily move out during construction is a crucial decision that will impact both your comfort and the progress of the project.
Key Factors to Consider
- Scope of the project: If you’re adding a bathroom or building a larger project like a second story, expect significant disruption. Dust, noise, and the presence of contractors are unavoidable.
- Living through the mess: In some cases, staying in your home during the construction can save you money—no need to pay for alternative housing. However, it may also slow down progress as workers must take extra steps to accommodate your presence, such as setting up temporary walls or minimizing noise at certain times.
- Safety and comfort: For major renovations, especially those involving structural changes or multiple room additions, moving out might be the better option. This keeps your family safe from construction hazards while also reducing stress. Living off-site ensures workers can complete their jobs faster without the daily adjustments required when occupants remain in the home.
Deciding Whether to Stay or Go
Staying during the building phase might work for smaller-scale projects, but it’s essential to weigh the cost of staying against potential delays or challenges.
If the project disrupts key areas like the kitchen or bathroom, relocating, even temporarily, could save you both time and hassle.
By considering these important factors, you can make an informed decision about whether staying in your home during construction is worth the inconvenience—or whether it’s time to book a short-term rental for the sake of your sanity.
8. How to Select the Right Contractor
Hiring the right home addition contractor is one of the most important considerations when planning your project.
The success of your project depends on hiring a professional who can deliver high-quality work while staying within your budget and timeline.
Whether you’re working on a basement conversion or a larger project like a second story, the right contractor can make all the difference.
Key Steps to Choosing the Right Contractor
Do your research: Start by gathering recommendations from friends, neighbors, and online reviews. Look for contractors who have experience with home additions similar to yours and who are familiar with the unique requirements of homes on the San Francisco Peninsula.
- Interview multiple contractors: Don’t settle for the first estimate you get. Interview at least three contractors and ask for detailed, written bids that break down the costs for labor, materials, and any potential delays. This will give you a better idea of the overall project scope and help you avoid unexpected expenses.
- Check credentials: Make sure the contractor is licensed, insured, and bonded. Additionally, ask for references from previous clients to see how they performed on past projects. Checking their work on similar sites can give you peace of mind.
- Understand the timeline: A clear project timeline is essential. Ask each contractor to provide an estimated start and end date for the work, as well as any factors that could affect the timeline, such as material delivery or permit approvals.
Finalizing Your Decision
Once you’ve reviewed bids and decided on your contractor, ensure all agreements are detailed in a contract.
This should include a schedule of payments, a list of materials, and any warranties offered. Clarity on these certain aspects will help the contractor stay on track and complete the work without unnecessary delays.
By taking these steps, you can confidently hire the right team to create the addition that brings both comfort and value to your home.
9. What to Expect Post-Construction
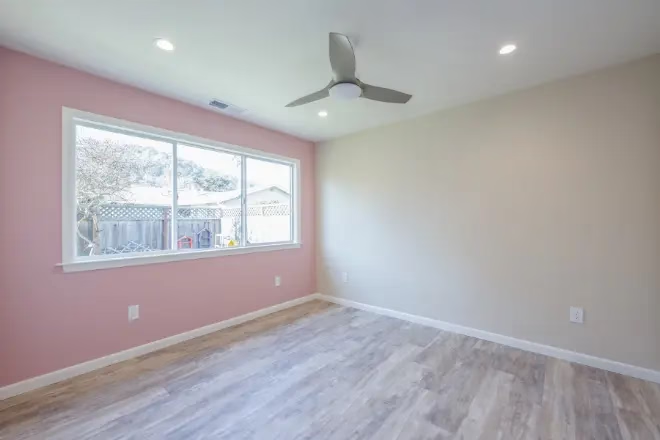
Once the dust has settled and your home addition is complete, it’s important to know what comes next.
Whether you’ve added a new room or expanded your existing living space, understanding the post-construction phase will help you fully enjoy the benefits of your updated home.
Key Steps After the Project is Done
- Final inspections: Before officially signing off on the project, make sure all work meets local building codes and safety standards. This final check ensures that everything is in order and ready for full use. Your contractor should arrange for the necessary inspections to verify that the addition complies with regulations.
- Walkthrough with the contractor: Schedule a walkthrough with your contractor to identify any remaining issues or adjustments that need attention. This is your opportunity to point out minor fixes or touch-ups so the job is truly finished to your satisfaction.
- Final payments: Hold off on making the final payment until the entire project is completed and you’re fully satisfied with the work. Ensure that all terms in the contract have been fulfilled and that any outstanding issues are resolved.
Settling into Your New Space
- Adjusting to your addition: It may take a little time to adjust to the new layout of your house. Give yourself and your family time to fully appreciate and utilize the added space.
- Long-term maintenance: Like any new house feature, your addition will require regular upkeep. Ensure you have a plan in place for maintaining the structural integrity, from roofing to plumbing, to prevent any issues in the future.
By taking these steps, you’ll ensure that your home addition doesn’t just look great today but adds lasting value and functionality to your house for years to come.
Ready to Expand? Home Pride Construction is Here to Help!
By now, you’ve gained a clear understanding of the key factors involved in a successful home addition, from design and budgeting to legal requirements and contractor selection.
With this knowledge, you can confidently move forward, ensuring that your expanded living space enhances both the function and value of your house.
At Home Pride Construction, we specialize in seamless home additions that match your vision and meet your needs.
Whether you’re looking to add a second story, convert a basement, or build an entirely new room, our experienced team is ready to guide you every step of the way.
Don’t wait to start your dream home transformation—fill out our contact form today, or give us a call!
Let Home Pride Construction turn your home expansion into reality.