
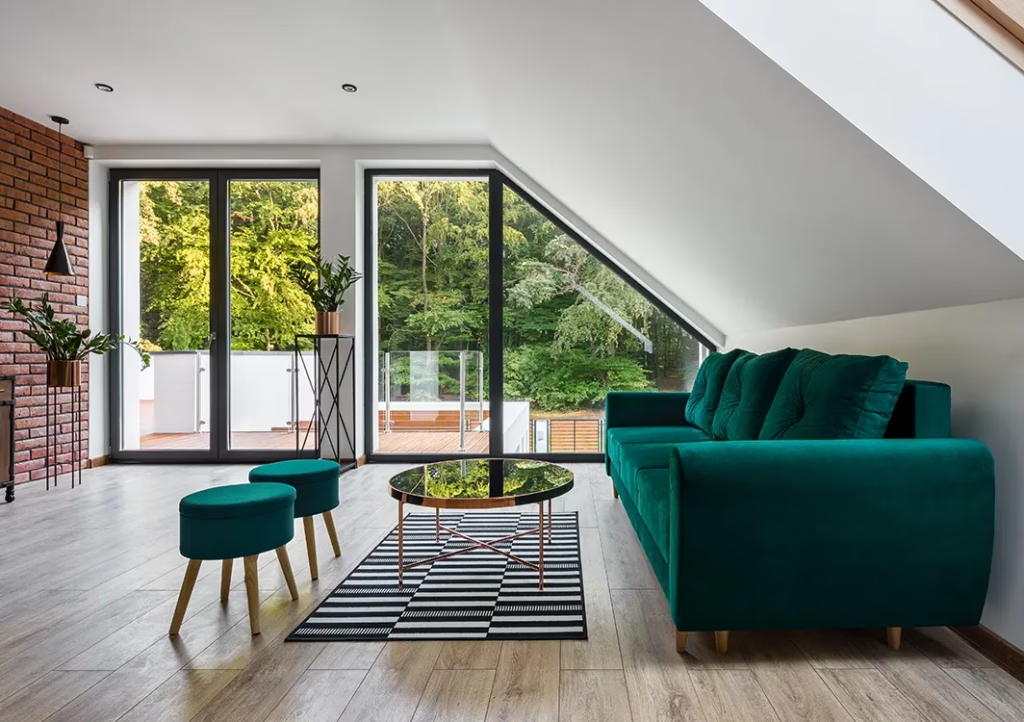
Expand Your Home and Your Horizons
Feeling cramped and needing more space? Dreaming of a luxurious master suite or a spacious new family room? Home additions are the perfect solution to expand your living area and enhance your lifestyle.
Expanding your living space through home additions can significantly enhance your home’s functionality, aesthetics, and value.
Whether you’re looking to accommodate a growing family, create a home office, or add luxury features, a well-planned home addition can transform your house into your dream home.
This comprehensive guide will walk you through each step of the process, from identifying your goals to the finishing touches, ensuring your addition meets your needs and blends seamlessly with your existing structure.
Define Your Goals and Identify Your Needs
Understanding your goals and needs is the first step in planning successful home additions.
This helps ensure that the new space meets your expectations and serves your family well into the future.
Purpose and Long-Term Use
Determine the primary reason for the addition. Consider what you need from the new space:
- Extra Living Space: Whether it’s for a growing family, a new home office, or a playroom, define how the space will be used. Follow the link to explore home addition ideas to maximize available space.
- Flexibility and Adaptability: Think about how the addition can adapt to your changing needs over time. Designing for flexibility can help the new room serve multiple purposes.
- Long-Term Benefits: Consider how the addition will serve your family in the long term, potentially adding value to your home and improving your quality of life.
Establish a Budget
Setting a realistic budget is crucial for the success of your project. Here are the key components to consider:
- Construction Costs: This includes materials, labor costs, and any unforeseen expenses that may arise during the building process. Home additions typically range from $250k to $750k+, depending on the size of the addition, materials selected, and other factors.
- Permits and Fees: Local regulations in the San Francisco Peninsula area may require various permits, which come with their own costs.
- Architectural and Design Services: Hiring professionals to help design your addition and ensure it complies with building codes is essential.
- Furnishings and Finishes: Don’t forget to budget for the interior design aspects, such as flooring, lighting, and furniture for the new space.
By clearly defining your goals and establishing a detailed budget, you can ensure that your home additions will provide the extra space you need while staying within your financial means.
Explore Different Types of Home Additions
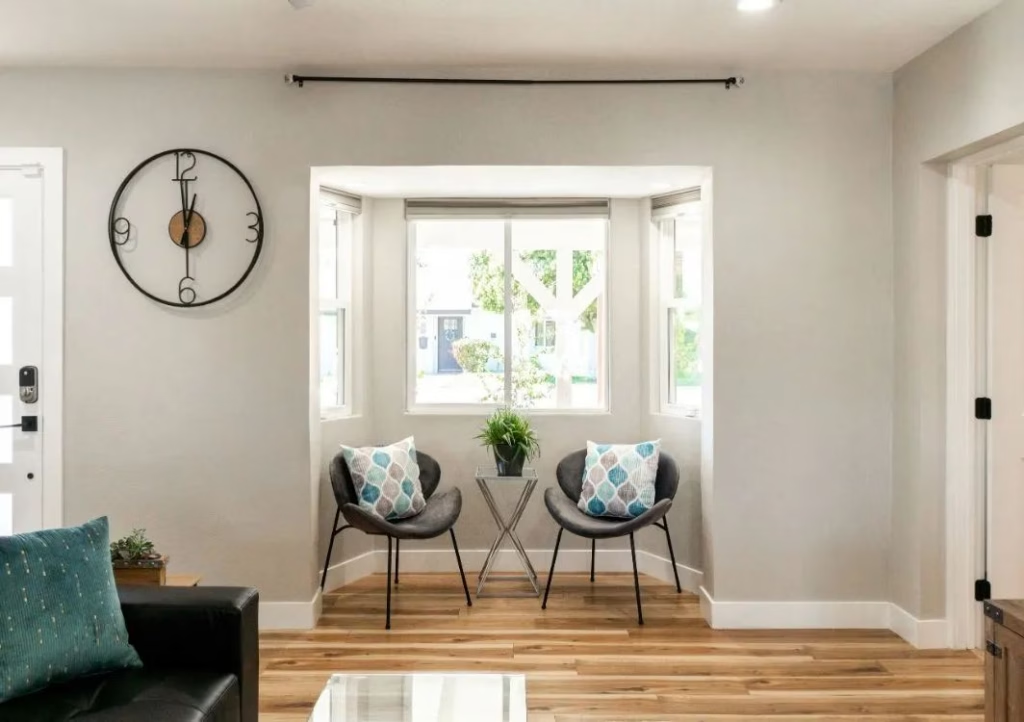
When planning home additions, it’s essential to understand the different types available.
Each type serves specific needs and comes with its own set of benefits and considerations.
Room Additions
Adding a new room to your home can provide significant extra living space.
Whether it’s a new bedroom, family room, or dedicated space for a home office, room additions extend your home’s footprint and enhance its functionality.
- New Bedrooms: Ideal for growing families or creating a guest room.
- Family Rooms: Provides a spacious area for gatherings and activities.
- Home Offices: Offers a quiet, dedicated space for work.
Bump-Outs
Bump-outs are smaller additions that expand an existing room, adding more space without the cost of a full room addition.
- Cost-Effective: Less expensive than a full addition.
- Space Enhancements: Perfect for enlarging kitchen areas or adding a walk-in closet.
Second-Story Additions
Adding a second story is a great solution for homes with limited lot space but a significant need for more square footage.
- Space Maximization: Significantly increases your home’s living space without expanding its footprint.
- Complex and Costly: Requires careful planning and a solid foundation to support the new level. Follow the link to view a detailed guide to second-story additions.
Garage Conversions
Converting a garage into a living space can be an economical way to add an extra bedroom, home office, or even an in-law suite.
- Cost-Effective: Utilizes existing structures, saving on construction costs.
- Versatile: Can be used for various purposes, including rental units or guest accommodations.
Sunrooms and Conservatories
Sunrooms and conservatories create bright, airy spaces perfect for relaxation and enjoyment of the outdoors while being sheltered from the elements.
- Year-Round Use: With proper insulation and heating, these can be used throughout the year.
- Natural Light: Provides abundant natural light, enhancing the overall ambiance of your home.
Basement or Attic Conversions
Transforming an unused basement or attic into a functional living space can significantly increase your home’s square footage.
- Basements: Ideal for game rooms, home theaters, or additional bedrooms.
- Attics: Great for guest rooms, offices, or master suites.
Outdoor Living Spaces
Enhancing your outdoor area with a deck, patio, or backyard oasis can expand your living space into the open air.
- Entertaining Areas: Perfect for hosting gatherings and enjoying outdoor activities.
- Relaxation Spots: Create a serene space for lounging and unwinding.
Exploring these different home addition design ideas can help you determine which option best suits your needs and lifestyle.
Whether you’re looking for a small expansion or a major overhaul, there’s a solution to help you achieve the extra space and enhanced functionality you desire in your San Francisco Peninsula home.
Planning and Design
Proper planning and design are critical to the success of your home additions.
This ensures that the new space meets your needs, complies with local regulations, and blends seamlessly with your existing home.
Hire Professionals
Hiring the right professionals is essential for ensuring your home addition is well-designed and constructed.
- Architects and Designers: Professionals who can create detailed plans that meet your vision and comply with building codes.
- Contractors: Experienced in room additions and home renovations, contractors can bring your plans to life. Follow the link to view a step-by-step guide to hiring the right home addition contractor.
- Verification: Always check credentials, references, and past projects to ensure you hire qualified and reputable professionals. You can view Home Pride Construction’s California contractor license information here.
Zoning and Permits
Understanding local zoning laws and obtaining the necessary permits is crucial before starting any construction.
- Local Regulations: Ensure your project complies with local zoning laws and building codes specific to the San Francisco Peninsula.
- Permits: Obtain all required permits, including building permits, to avoid legal issues and ensure safety standards are met.
Harmonize with Existing Structure
Ensuring that the new addition blends seamlessly with your existing home is key to maintaining architectural integrity.
- Design Consistency: Use similar materials, colors, and design elements to create a cohesive look.
- Flow and Layout: Plan the layout so the new space integrates smoothly with the existing space, enhancing the overall functionality and appearance of your home.
Consider Energy Efficiency
Incorporating energy-efficient features in your home addition can save money in the long run and reduce environmental impact.
- Windows and Insulation: Install energy-efficient windows and proper insulation to minimize heating and cooling costs.
- HVAC Systems: Choose energy-efficient heating and air conditioning systems to improve comfort and reduce utility bills.
By focusing on careful planning and design, you can ensure your home addition not only provides more space but also enhances the overall value and functionality of your existing home.
This approach will help you create a beautiful, cohesive living space that meets all your needs.
The Construction Process
Once the planning and design phases are complete, it’s time to move on to the construction process.
This stage involves several critical steps to bring your home addition to life.
Site Preparation
Proper site preparation is essential for a smooth construction process.
- Clearing the Area: Remove any existing structures, debris, or landscaping where the new addition will be built.
- Demolition: Carefully demolish any part of the existing house that needs to be modified or removed to make way for the new construction.
- Grading: Level the ground to ensure a stable foundation.
Foundation Work
The foundation is a crucial component of your room addition, providing structural support.
- Types of Foundations: Depending on your design, you may need a full basement, concrete piers, or a slab foundation.
- Installation: Ensure the foundation is properly installed to prevent future issues with stability or water infiltration.
Framing and Roofing
The framing and roofing stages shape the new space and protect it from the elements.
- Framing: Build the skeleton of the addition using wood or steel framing materials.
- Roofing: Install the roof to shield the new space from weather, ensuring it’s integrated with the existing roofline.
Systems Installation
Installing essential systems is a critical part of the construction process.
- Plumbing: Extend existing plumbing or install new systems for bathrooms, kitchens, or laundry rooms.
- Electrical: Ensure proper wiring for lighting, outlets, and appliances.
- HVAC: Integrate heating, ventilation, and air conditioning systems to maintain comfort in the new space.
Interior and Exterior Finishes
Finishing touches bring your new room addition to life, making it functional and visually appealing.
- Interior: Install walls, flooring, windows, doors, and fixtures. Paint and add any final details.
- Exterior: Apply siding, trim, and other exterior finishes to match the existing house.
By following these steps, you can ensure a successful construction process for your home addition on the San Francisco Peninsula.
This structured approach helps transform your plans into reality, providing the additional space and functionality you need.
Monitor the Construction Process
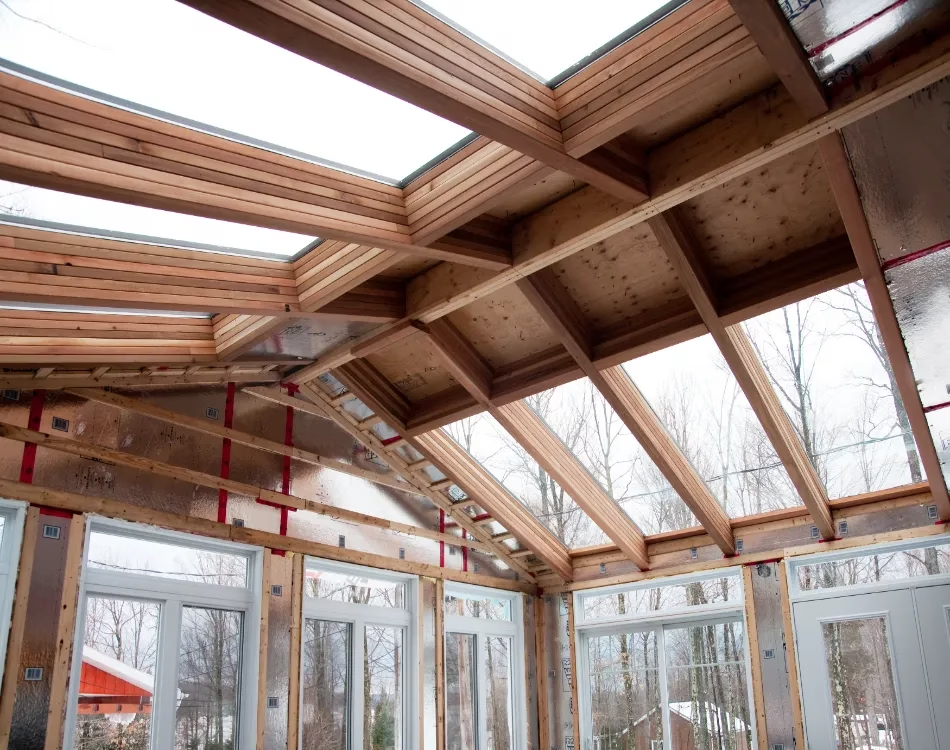
Once construction begins, staying actively involved is essential to ensure everything proceeds smoothly.
Monitoring the process helps catch issues early and ensures the project stays on schedule and within budget.
Regular Site Visits
Frequent site visits are crucial for keeping tabs on progress and addressing any concerns.
- Inspections: Regularly inspect the job site to ensure work is being completed according to plans.
- Communication: Engage with the crew to get updates and ask questions about the project’s progress.
Communication with Contractor
Maintaining open lines of communication with your contractor is vital for a successful project.
- Updates: Schedule regular meetings or calls to discuss progress, timelines, and any potential issues.
- Transparency: Ensure your contractor keeps you informed about any changes or delays.
Reviewing and Approving Changes
During the construction process, changes may arise that require your approval.
- Change Orders: Any modifications to the original plan should be documented through change orders, detailing the scope and cost.
- Written Approvals: Ensure all changes are approved in writing to avoid misunderstandings and additional costs later.
By actively monitoring the construction process of your room addition or home remodeling project, you can help ensure that the project stays on track and meets your expectations.
This involvement is particularly important in the San Francisco Peninsula area, where local regulations and high property values make careful oversight essential for a successful home improvement endeavor.
Final Inspections
As your home addition project nears completion, it’s crucial to conduct final inspections to ensure everything meets your expectations and local regulations.
Quality of Workmanship
Ensuring high-quality workmanship is vital for the longevity and safety of your home addition.
- Detailed Inspection: Carefully inspect all aspects of the construction for any defects or incomplete work.
- Professional Standards: Ensure that the workmanship meets professional standards and your specific requirements.
Functionality of New Systems
Testing all new installations is necessary to verify their proper functioning.
- Plumbing: Check for leaks and ensure proper water flow and drainage.
- Electrical: Test all outlets, switches, and fixtures to confirm they are working correctly.
- HVAC Systems: Ensure heating, ventilation, and air conditioning systems are operating efficiently and maintaining comfortable temperatures.
Certificates of Completion and Permits
Obtaining the necessary certificates and permits signifies the successful completion of your project.
- Final Inspections: Schedule inspections with local authorities to verify that the addition complies with all building codes and regulations.
- Completion Certificates: Obtain certificates of completion for all work done, ensuring that the project is officially recognized as finished and compliant.
By thoroughly inspecting the quality of workmanship, testing the functionality of new systems, and securing all necessary permits, you can ensure that your room addition or home renovation project in the San Francisco Peninsula is completed to the highest standards.
These steps help protect your investment and provide peace of mind, knowing that your new space is safe, functional, and ready for use.
Finishing Touches

After the major construction is complete and the inspections are done, it’s time to focus on the finishing touches.
These final elements can significantly impact the look and feel of your new space, making it truly your own.
Interior Design
Interior design is crucial for creating a cohesive and appealing space that meets your needs.
- Furnishings: Select furniture that complements the new room addition and fits the space well.
- Décor: Add decorative elements such as artwork, rugs, and lighting to enhance the room’s aesthetic.
- Color Schemes: Choose colors that blend with the existing home while adding a fresh look to the new space.
Landscaping
Updating the landscaping around your new addition can improve both its functionality and curb appeal.
- Pathways and Plants: Create new pathways and plantings that integrate the new addition with the rest of your yard.
- Outdoor Living Spaces: Consider adding an outdoor living space, such as a patio or deck, to extend your living area into the outdoors.
Smart Home Features
Integrating smart home technology can add convenience and efficiency to your new space.
- Lighting and Climate Control: Install smart lighting and air conditioning systems for greater control and energy savings.
- Security: Enhance home security with smart locks and cameras.
Finishing touches are the final step in transforming your new space into a comfortable and stylish area that enhances your living experience.
Whether you’re adding a new room, updating a family room, or creating an outdoor living space, these details can make a significant difference in the overall result.
By carefully selecting furnishings, updating landscaping, and incorporating smart home features, you can ensure your home addition is a beautiful and functional part of your San Francisco Peninsula home.
Transform Your Home with Home Pride Construction
By following this comprehensive guide, you now have the knowledge to plan and execute a successful home addition, ensuring it meets your family’s needs and enhances your living space.
From defining your goals and budgeting to final inspections and finishing touches, every step is crucial to achieving a seamless and functional addition.
Home Pride Construction is here to help you every step of the way, providing expert guidance and top-notch construction services for your home addition needs in the San Francisco Peninsula. Our experienced team is dedicated to delivering quality results that blend perfectly with your existing home.
Don’t wait to transform your living space.
Fill out our contact form today, or give us a call to start planning your dream home addition with Home Pride Construction!